Skip Main Navigation

Floorplans


C7

Slide 1
A apartment hallway leading to a bright living area with large windows and wood-style flooring.
Apartment interior featuring an open floor plan, wood-style flooring, and a kitchen with an island and stainless appliances.
Open-concept apartment interior featuring a kitchen island, sleek cabinetry, and wood-style flooring.
Kitchen featuring stainless steel appliances, neutral cabinetry, and a stone-inspired countertop in a bright, open layout.
Kitchen featuring sleek cabinetry, stone-inspired countertops, and stainless steel appliances.
Apartment interior featuring a kitchen island, stone-inspired countertop, and open living space with laundry and fireplace.
Spacious apartment interior featuring a fireplace, large windows, and an open kitchen with stone-inspired countertops.
Spacious apartment room with neutral walls, plush carpeting, and a closet visible through an open door.
Bright apartment room with large window and neutral carpet, featuring a door leading to a balcony.
Bright apartment interior featuring a shelf unit against a light neutral wall, leading to a bathroom area.
Bright, closet with light color shelving and an open layout, featuring adjacent bathroom view.
Bathroom featuring dual vessel sinks, sleek cabinetry, and a large mirror with integrated LED lighting.
Bathroom featuring a glass shower with sleek tile-inspired design and built-in lighting.
Bathroom featuring a shower, toilet, and hanging hooks on a light-colored wall with tiled flooring.
Spacious apartment bedroom with a mirrored closet and carpeted flooring, featuring neutral-colored walls and ample lighting.
Bright, spacious apartment interior featuring a carpeted room with two doorways leading to other areas.
Bright, apartment bathroom featuring a light color vanity, illuminated mirror, and neutral-colored walls.
A bathroom featuring a curved shower rod, light color tiled walls, and a bathtub with a sleek design.
Apartment bathroom featuring a sleek vanity, illuminated mirror, and a spacious closet area with mirrored doors.
Balcony view of an urban apartment overlooking construction and green spaces under a clear blue sky.
Apartment balcony with a view of yellow and neutral buildings and a clear blue sky in the background.
Floorplan Diagram

C3

2 Bed 2 Bath

C5

Slide 1
Entrance of an apartment featuring a closet space and neutral-colored walls, with flooring.
Interior view of an apartment hallway leading to a stylish bathroom, featuring fixtures and storage spaces.
Bathroom with sleek light color cabinetry, large mirror, and design, featuring a toilet and towel rack.
A bathroom featuring a sleek light color bathtub with a shower and design elements.
Bright and spacious apartment room with light neutral walls, a large window covered by blinds, and carpeted flooring.
Bright apartment room with neutral walls, carpeted floor, and a closet accessible through an open door.
Apartment closet with wire shelving and light neutral walls. Ideal for storage and organization.
Spacious apartment interior featuring wood-style floors, large windows, and design elements.
Spacious, apartment interior featuring a large kitchen island and bright natural light from oversized windows.
Spacious, apartment interior featuring an open layout, kitchen area, and large windows.
Apartment interior featuring an open layout with a kitchen, stainless steel appliances, and large windows.
Kitchen with stainless steel appliances, stone-inspired island, and laundry area featuring stacked washer and dryer.
A apartment bedroom featuring a large window and a striking black-and-light color city mural on one wall.
Spacious apartment interior with light neutral walls, an open layout, and a doorway leading to a bathroom and closet.
Open laundry room with shelving and a doorway leading to a bathroom with bright mirrors and sleek fixtures.
Bathroom featuring a double vanity, large mirror, stylish lighting, and neutral-colored walls.
Bathroom featuring double sinks, a glass shower, sleek cabinets, and ample lighting.
Bathroom featuring a glass shower enclosure, sleek fixtures, and stylish tile-inspired accents. Bright and design.
Apartment balcony with city views and construction cranes in the background under a clear blue sky.
Spacious apartment balcony with urban views, featuring architecture and nearby cityscape.
Floorplan Diagram

C2

Slide 1
Spacious apartment hallway featuring an open closet with wire shelving and light-colored walls and flooring.
Spacious bathroom featuring a sleek vanity, mirror, toilet, and laundry area with a washer and dryer.
Apartment bathroom featuring a bathtub, shower, and a stacked washer and dryer unit.
Bathroom featuring a bathtub, walk-in shower, and sleek cabinetry in neutral tones.
A laundry area featuring a stacked washer and dryer next to a sleek bathroom with a shower and tub.
A spacious hallway showcasing a closet and windows, leading to bright living spaces.
Bright hallway, featuring light-colored walls, storage closets, and a tiled accent wall.
Spacious apartment room with large window, light neutral walls, and carpeted flooring, featuring exposed ceiling beams.
Spacious apartment bedroom featuring a closet with double doors and neutral-colored walls and carpet.
Closet with shelving and a window, featuring light neutral walls and carpeted floor, setting.
Spacious apartment interior featuring an open layout, large windows, and industrial-style ceiling with exposed beams.
Apartment interior with exposed beams, sleek kitchen, and open living space featuring wood-style flooring and large windows.
Kitchen with stainless steel appliances, stone-inspired countertops, and neutral cabinetry, featuring an open layout.
Apartment kitchen with stainless steel appliances, stone-inspired countertop, and stylish cabinetry in a contemporary design.
Apartment interior featuring an open layout, exposed beams, and a kitchen with stainless steel appliances.
Spacious apartment interior featuring neutral walls, carpeted flooring, and exposed beams for a industrial look.
Apartment interior featuring a spacious room with carpeted flooring, large window, and exposed beam ceiling.
A light-filled entryway leading to a bathroom with tile-inspired flooring and shelving.
A bathroom with a toilet, sink, and open shelves, featuring neutral colors and ample lighting.
Bathroom featuring a sleek vanity, large mirror, toilet, and neutral color palette with design.
Bathroom featuring a walk-in shower with grab bars, a handheld showerhead, and a design.
Bathroom featuring a light color vanity, mirror, toilet, and neutral walls, with hooks and a towel rack on the side.
Kitchen featuring stainless steel appliances, stone-inspired island, and stylish backsplash in a bright, open layout.
Spacious apartment interior with large windows, exposed beams, and a central stone-inspired island in the kitchen area.
Bright, spacious apartment interior featuring a window, closet, and stairs leading to a raised area with carpet.
Bright apartment room with light-colored walls, carpeted flooring, and a window allowing natural light.
Bright and spacious apartment closet with shelving, carpeted floor, and a staircase in the background.
Apartment room with neutral walls, carpeted floor, and an open door leading to a closet space.
A view of an apartment hallway featuring a closet and a bathroom door with finishes and tile-inspired flooring.
Cozy apartment bathroom featuring a shower, washer and dryer, toilet, and tile-inspired flooring.
View from an apartment window showcasing nearby buildings and a clear sky in an urban setting.
Floorplan Diagram

B4

Slide 1
Stacked washer and dryer laundry area, with a door leading to the main entrance.
Apartment interior featuring an open closet and a kitchen island with stone-inspired countertop.
A laundry area featuring a stacked washer and dryer's closet with a sleek design.
Kitchen with stone-inspired island, stainless steel appliances, and open layout featuring exposed beams and sleek cabinetry.
Apartment kitchen featuring sleek stone-inspired countertops, stainless steel appliances, and open living space.
Kitchen with stone-inspired countertops, stainless steel appliances, and exposed wood-style beams for a contemporary look.
Apartment kitchen featuring sleek neutral cabinetry, stone-inspired countertops, and contemporary pendant lighting.
Apartment interior featuring an open kitchen with a large island, wood-style flooring, and industrial-style elements.
Apartment kitchen featuring a stone-inspired island, stainless steel appliances, and exposed beam ceiling design.
Spacious, apartment interior featuring exposed beams, large windows, and sleek flooring, ready for customization.
Apartment interior featuring an open layout with a sleek kitchen, fireplace, and exposed concrete ceiling.
Bright apartment room featuring large windows, carpeted flooring, and industrial-style ceiling with exposed ducts.
Spacious apartment interior featuring an room with neutral walls, carpet flooring, and a doorway leading to a bathroom.
Apartment interior with exposed ductwork, neutral walls, and wood-style flooring.
Entrance to a apartment featuring a storage nook, hallway, and view of a bathroom with stylish finishes.
Apartment corner featuring a small closet with open shelving and a view into an adjacent room with carpet.
Bathroom featuring a sleek shower-tub combo, stylish dual sinks, and contemporary tile-inspired design.
Apartment bathroom with dual sinks, large mirrors, and sleek tile-inspired design, featuring a spacious, clean aesthetic.
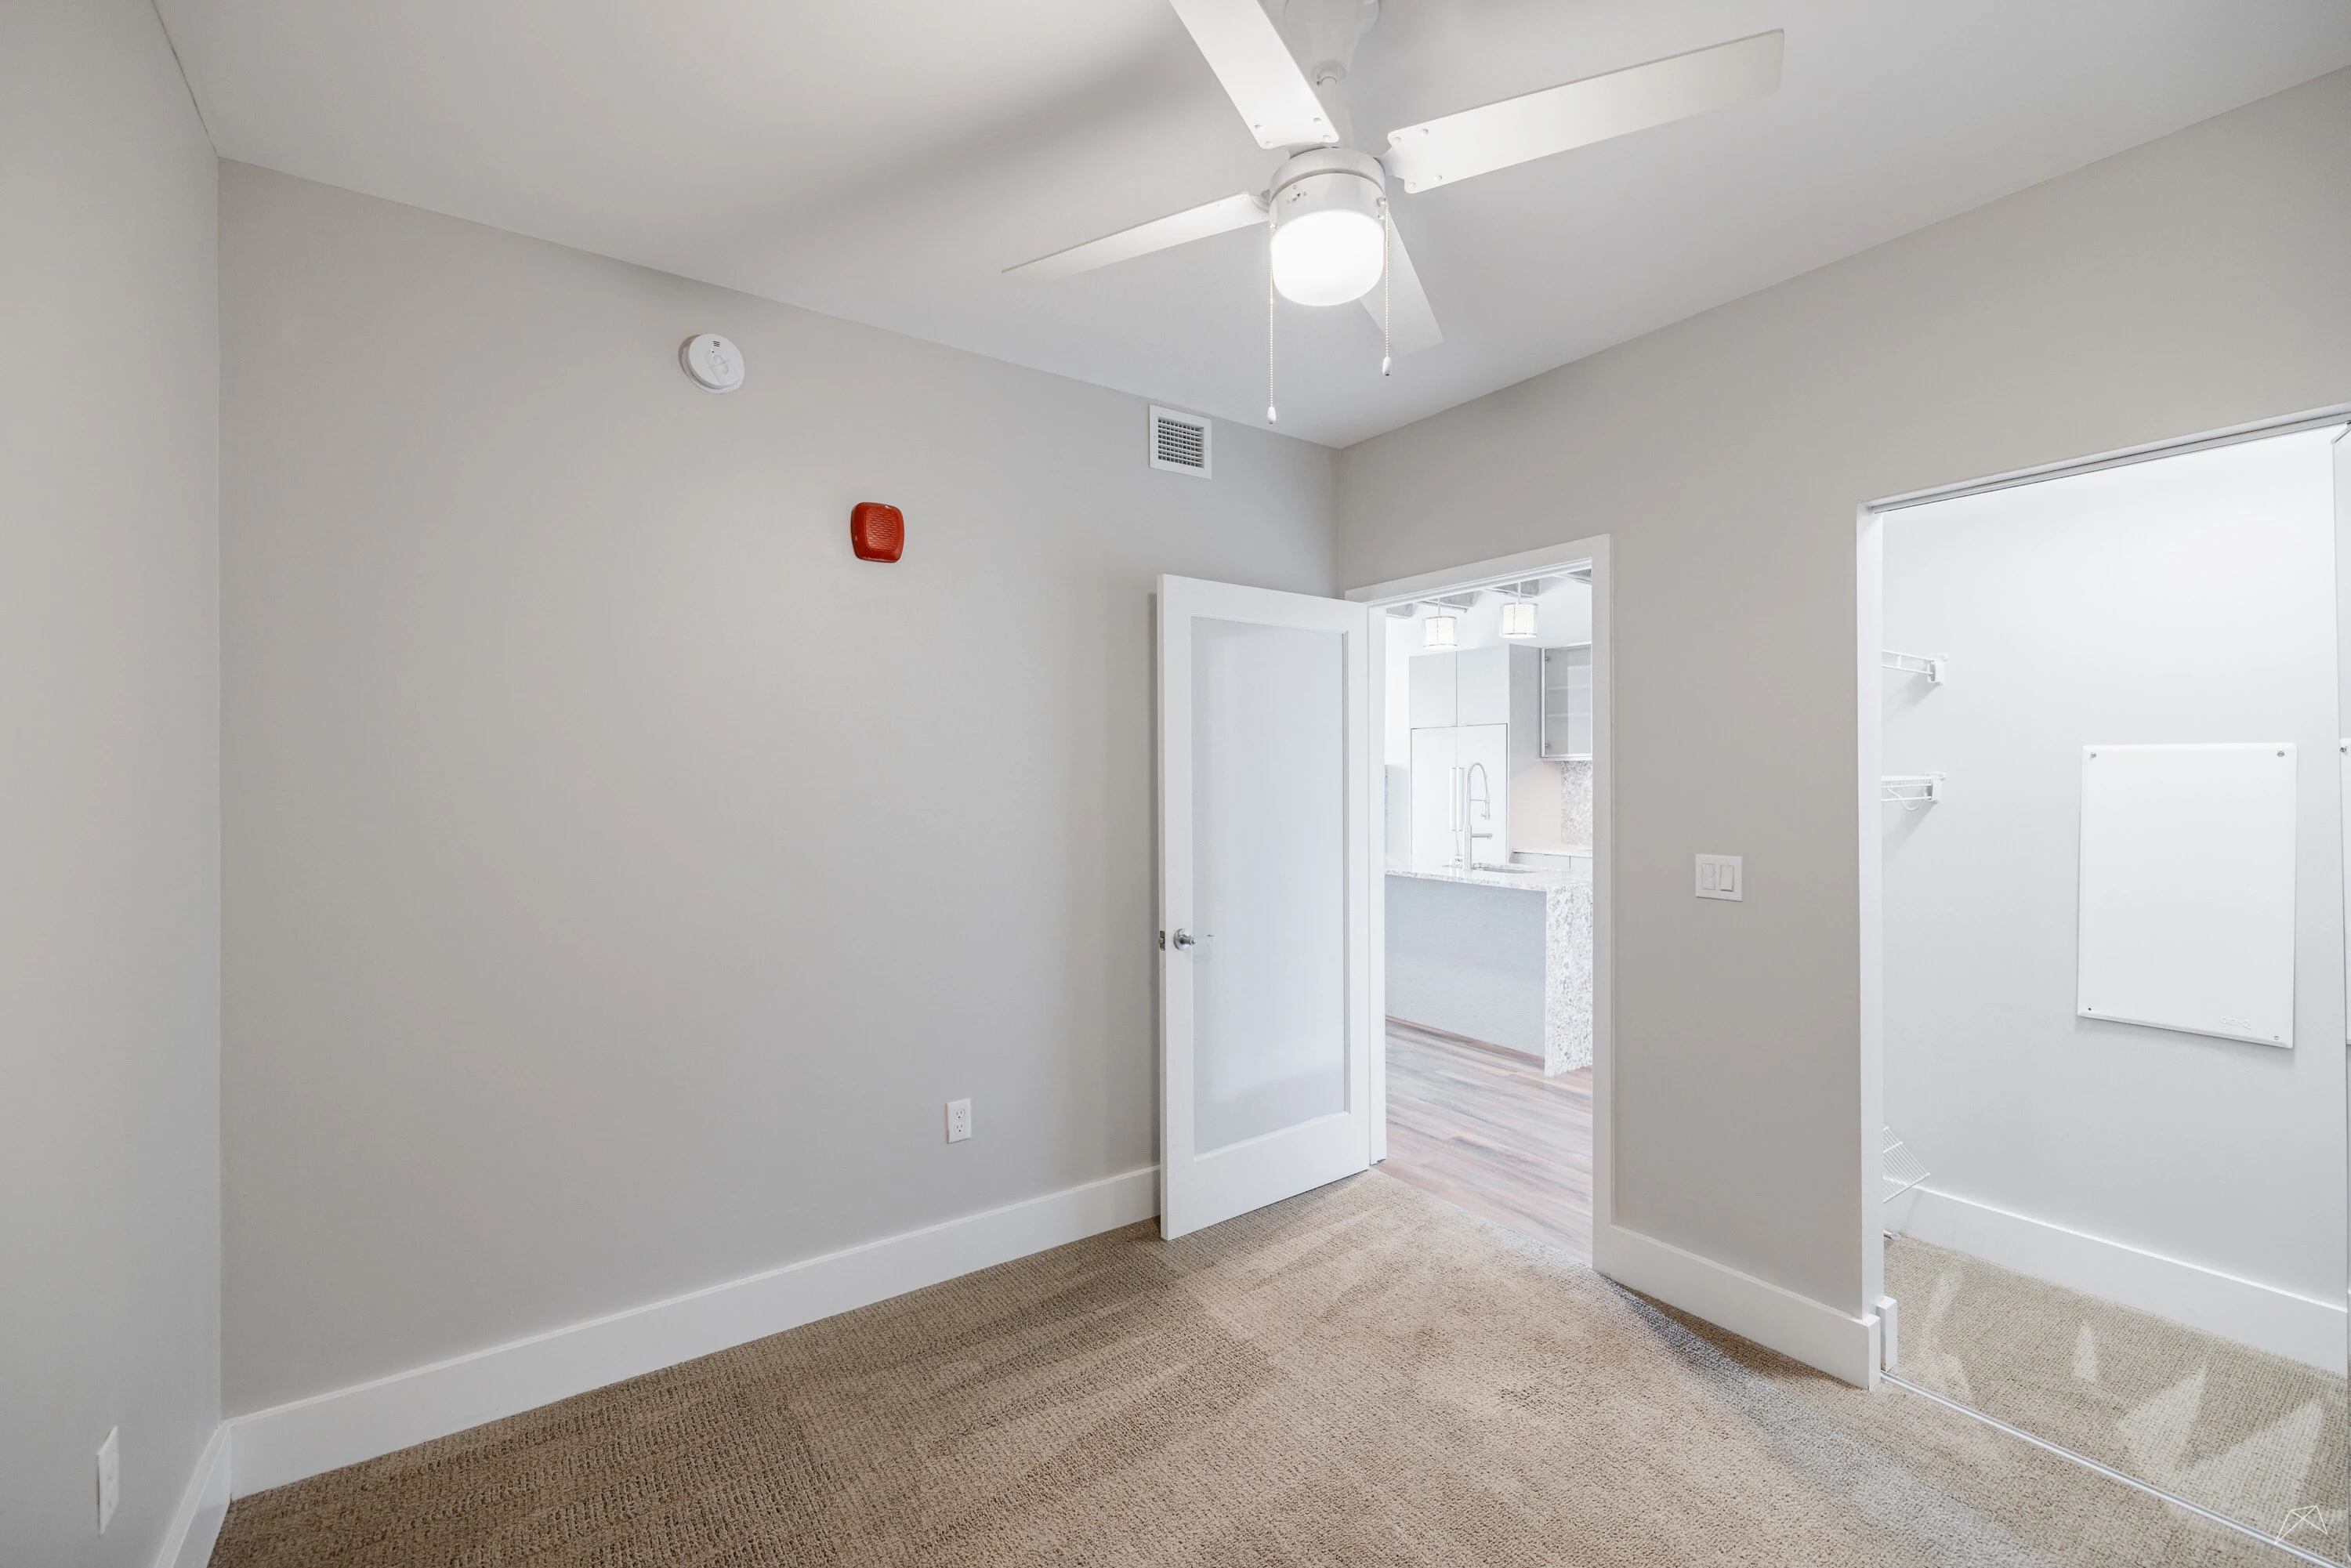
A apartment interior featuring light neutral walls, neutral carpet, and a ceiling fan in an room.
Cozy apartment bedroom featuring a ceiling fan, neutral walls, plush carpet, and a doorway leading to the kitchen.
Bright closet with wire shelves, featuring clean lines and a neutral color palette.
Bright room with a ceiling fan and a wire shelf, featuring light neutral walls and carpeted flooring.
Bright apartment balcony with open door, design, and contrasting brick wall, featuring a metal railing.
View from a balcony showcasing city skyline, buildings, and vibrant urban life setting.
View from a balcony overlooking a cityscape, featuring a railing and bright blue sky. Ideal for urban living.
Floorplan Diagram

B6

2 Bed 1 Bath

B2

Slide 1
Apartment kitchen featuring stone-inspired island, sleek cabinetry, stainless appliances, and large windows.
Apartment interior featuring an open kitchen with stone-inspired island, sleek cabinetry, and exposed ductwork.
Apartment interior featuring exposed ceilings, large windows, and a stylish fireplace with a sleek stone-inspired surround.
Apartment interior featuring wood-style floors, a sleek fireplace, and an open-concept kitchen design.
Kitchen featuring neutral cabinetry, stone-inspired countertops, and stainless steel appliances in a stylish apartment.
Kitchen featuring neutral cabinetry, stainless steel appliances, and a stone-inspired countertop with an island.
A apartment laundry area featuring stacked washer and dryer in a closet near the entrance.
Bright apartment room with a large window, neutral carpet, and lamp against a concrete ceiling.
Bright and spacious apartment interior featuring an open doorway, muted neutral walls, and sleek, design elements.
Spacious walk-in closet with built-in shelves and wood-style flooring, featuring a design and bright lighting.
Bathroom featuring a mix of exposed brick and sleek finishes, with a stylish double sink and large mirror.
Bathroom featuring a sleek tub with a curved shower rod, neutral tiled walls, and a contemporary showerhead.
Bathroom featuring a double vanity with round sinks, a large mirror, and neutral tile-inspired accents.
Bright apartment interior featuring a spacious closet, exposed ducts, and neutral-colored walls and carpet.
A apartment interior showing a vacant room with carpet, closet, and exposed piping, leading to a kitchen.
Floorplan Diagram

A8

Slide 1
Bright apartment entryway featuring a light color door and a closet, with neutral walls and light-colored flooring.
View of a closet with shelving and hanging space, featuring a light neutral wall and doorway leading to a bathroom.
Spacious apartment interior featuring a stone-inspired countertop island, large windows, and design.
Spacious apartment interior featuring neutral walls, large window, and wood-style flooring, perfect for living.
Bright, apartment kitchen and living space with wood-style floors, sleek cabinetry, and stainless steel appliances.
Apartment interior featuring an open kitchen with stainless steel appliances and a spacious living area.
Apartment kitchen featuring stainless steel appliances, a granite-top island, and contemporary cabinetry.
Kitchen with stainless steel appliances, stone-inspired countertops, and stylish cabinetry in a bright, open layout.
Apartment kitchen featuring a stainless steel refrigerator, stone-inspired countertop, and light-colored walls.
Apartment bedroom with light-colored walls and a single window, featuring carpet flooring and natural light.
Spacious apartment interior featuring neutral carpet, light neutral walls, and an open doorway leading to another room.
Spacious walk-in closet featuring wire shelves and access to a bathroom.
Spacious apartment closet with wire shelving and light-colored walls, leading to a room with carpeted flooring.
Bright, bathroom featuring a sleek vanity with mirror, toilet, and stacked washer and dryer in a spacious layout.
Bathroom featuring a curved shower rod, sleek showerhead, and tiled walls with dark accents.
Laundry area featuring stacked washer and dryer, neutral walls, and a clean design.
Bathroom featuring a sleek vanity with a sink, a spacious layout, and stylish lighting.
Floorplan Diagram

A2

Slide 1
A apartment hallway featuring a closet, wood-style flooring, and natural light from a nearby room.
Bathroom featuring a sleek vanity, mirror, and toilet, with neutral-colored walls and stylish lighting.
Bathroom featuring a shower/tub combo, sleek sink, illuminated mirror, and shelving.
Bathroom featuring a clean, light color tub and shower combination with a curved rod and sleek fixtures.
Bathroom featuring a vanity with a mirror, toilet, and a doorway leading to an additional room.
Apartment room with light neutral walls and neutral carpet, featuring a ceiling fan and small smoke detector.
Spacious apartment closet with mirrored doors, ceiling fan, and neutral-colored walls, featuring ample storage space.
Spacious, apartment interior featuring sleek kitchen, wood-style floors, and large windows for natural light.
Apartment interior featuring wood-style floors, large windows, and open layout with a kitchen island.
Kitchen featuring light color cabinetry, stainless steel appliances, and a granite-topped island.
Kitchen featuring cabinetry, stone-inspired countertops, and stainless steel appliances with washer and dryer access.
Bright, apartment interior featuring a laundry area, open space, and large windows with sleek flooring.
Kitchen with stainless steel appliances, stone-inspired countertops, and open layout featuring a central island and ample storage.
Spacious apartment with open layout, featuring a kitchen with stainless steel appliances and wood-style flooring.
Spacious apartment featuring a kitchen island, large windows, and sleek wood-style flooring. Bright and airy space.
Apartment laundry area featuring stacked washer and dryer behind double doors, with a kitchen visible nearby.
Spacious bedroom with carpet, ceiling fan, and mirrored closet doors, featuring neutral walls and natural light.
Bathroom featuring a shower-tub combo, illuminated mirror, and shelving for storage.
Apartment entrance with large windows, orange accents, and well-maintained landscaping.
View from the apartment entrance showing a sidewalk, parked cars, and a small landscaped area in front.
Floorplan Diagram

A1

Slide 1
Entryway of a apartment featuring a closet, front door, and wood-style flooring, with neutral-colored walls.
Closet with wire shelving, light walls, and an open door, leading to a spacious living area with natural light.
Spacious apartment interior featuring a open layout, large stone-inspired island, and natural light from sliding doors.
Open-concept apartment kitchen and living area with sleek light color appliances and wood-style flooring.
Apartment interior featuring an open kitchen with light color cabinets, stainless appliances, and wood-style flooring.
Kitchen with light neutral cabinetry, stone-inspired countertops, and stainless steel appliances in an open layout apartment.
Kitchen featuring light color cabinetry, stone-inspired countertops, and stainless steel appliances.
Bright and airy apartment room with large window, light neutral walls, and neutral carpet, ready for personal touches.
Spacious apartment interior featuring neutral walls, carpeted flooring, and an open doorway to a closet.
Spacious apartment closet featuring wire shelving, leading to a bathroom with fixtures.
Spacious walk-in closet with wire shelves, opening to a well-lit room beyond.
Apartment bathroom featuring a washer, sleek vanity with mirror, and neutral-toned walls and flooring.
Bathroom featuring a curved shower rod, light color tiled walls, and a spacious bathtub.
Stacked washer and dryer in a laundry area next to a bathtub and simple wall.
Bathroom featuring a sleek vanity, mirror, and neutral color scheme, with a doorway leading to a carpeted room.
Bright apartment hallway with open doors showcasing a spacious closet and access to a light-filled room.
Bathroom with a sleek vanity, mirror, and shelving, featuring neutral tones and a tidy design.
Apartment patio with a sliding glass door, surrounded by greenery and stylish outdoor furniture.
Apartment entrance with a spacious patio, colorful exterior, and stylish seating arrangements.
Apartment with colorful balconies, green garden area, and seating under vibrant, tall decorations.
Floorplan Diagram

A4

Floorplan Diagram

A5

Slide 1
Apartment kitchen featuring sleek cabinetry, a large island, wood-style flooring, and exposed concrete ceiling.
Apartment featuring an open floor plan, concrete ceilings, and a sleek kitchen island with stylish cabinetry.
Apartment kitchen featuring a spacious island, sleek cabinetry, stainless steel appliances, and exposed ceilings.
Apartment kitchen with neutral cabinetry, stone-inspired countertops, stainless steel appliances, and large windows.
Apartment interior featuring an open layout, stone-inspired kitchen island, wood-style floors, and industrial-style ceiling.
Apartment interior featuring an open layout, stone-inspired countertops, wood-style floors, and industrial-style ceiling.
Spacious apartment hallway featuring a closet with shelving and finishes in a neutral color palette.
Stacked washer and dryer laundry area with clean design and neutral colors.
Bathroom featuring a sleek vanity, circular sink, backlit mirror, shower area, and neutral tones.
Bathroom featuring a sleek tub and shower with neutral tiled walls and a curved shower rod.
Bathroom with sleek vanity, mirror, and toilet, leading to a stylish apartment kitchen in the background.
Bright apartment room with large window, high ceilings, and exposed infrastructure elements.
Bright apartment interior featuring a spacious room with concrete ceilings and a doorway to another room.
A spacious closet with light color shelving and light-colored walls, featuring a wood-style floor.
Apartment closet with light color shelves and neutral carpeting, featuring a view of a well-lit room beyond.
Floorplan Diagram

V1

Floorplan Diagram

V

Slide 1
A view of an apartment hallway featuring a stacked washer and dryer beside a bathroom with a bathtub and shower.
Bathroom featuring a bathtub, shower, sleek vanity, and illuminated mirror in neutral tones.
Bathroom featuring a light color bathtub with shower, wall shelves, and a sleek tile-inspired design.
Laundry area featuring stacked washer and dryer, a sink, and neutral-colored walls with wood-style flooring.
Apartment kitchen featuring a stone-inspired island, light color cabinets, and large windows for natural light.
Apartment interior featuring a spacious kitchen island, light wood-style flooring, and large windows for natural light.
Kitchen with light color cabinetry, stainless steel appliances, and a stone-inspired countertop island.
Kitchen featuring light color cabinetry, stone-inspired countertops, and stainless steel appliances.
Apartment interior featuring a spacious kitchen area, sleek cabinets, and wood-style flooring. Bright and airy design.
Apartment interior featuring a kitchen with light color cabinets, appliances, and a central table on a wood-style floor.
A bright apartment bedroom featuring light neutral walls, carpet flooring, and a spacious closet with sliding doors.
Bright, apartment interior featuring large windows, blinds, and neutral walls in an open layout.
Apartment building exterior featuring vibrant yellow and neutral colors, landscaped areas, and outdoor walkways.
Apartment courtyard with vibrant colors, landscaped greenery, and outdoor seating areas.
Floorplan Diagram

V2

Slide 1
Spacious apartment interior featuring a kitchen, bright windows, and a flexible living area with wood-style flooring.
Open-concept apartment featuring a kitchen, living area, and a glass-enclosed bathroom area with wood-style flooring.
Apartment interior featuring an open layout, kitchen appliances, and laundry area with washer and dryer.
Kitchen featuring light color cabinetry, stainless steel appliances, and stone-inspired countertops with wood-style flooring.
Kitchen featuring light color appliances, sleek cabinets, and stone-inspired countertops in a bright, open space.
Spacious apartment interior featuring light neutral walls, wood-style floors, and a sliding door. Bright and open layout.
Cozy apartment bedroom featuring a ceiling fan, carpeted flooring, and a spacious closet with sliding doors.
Spacious apartment interior featuring light carpet, neutral walls, and an open layout connecting to a bright room.
Walk-in closet with light color wire shelving and light-colored walls, ideal for storage organization.
Bright, apartment hallway featuring light-colored walls and stylish flooring, with a door at the end.
Bathroom featuring a sleek vanity, large mirror, toilet, and design with neutral tones.
Bathroom featuring a shower-tub combo, sleek fixtures, and a neutral color palette with elegant tile-inspired flooring.
Floorplan Diagram

S2

Slide 1
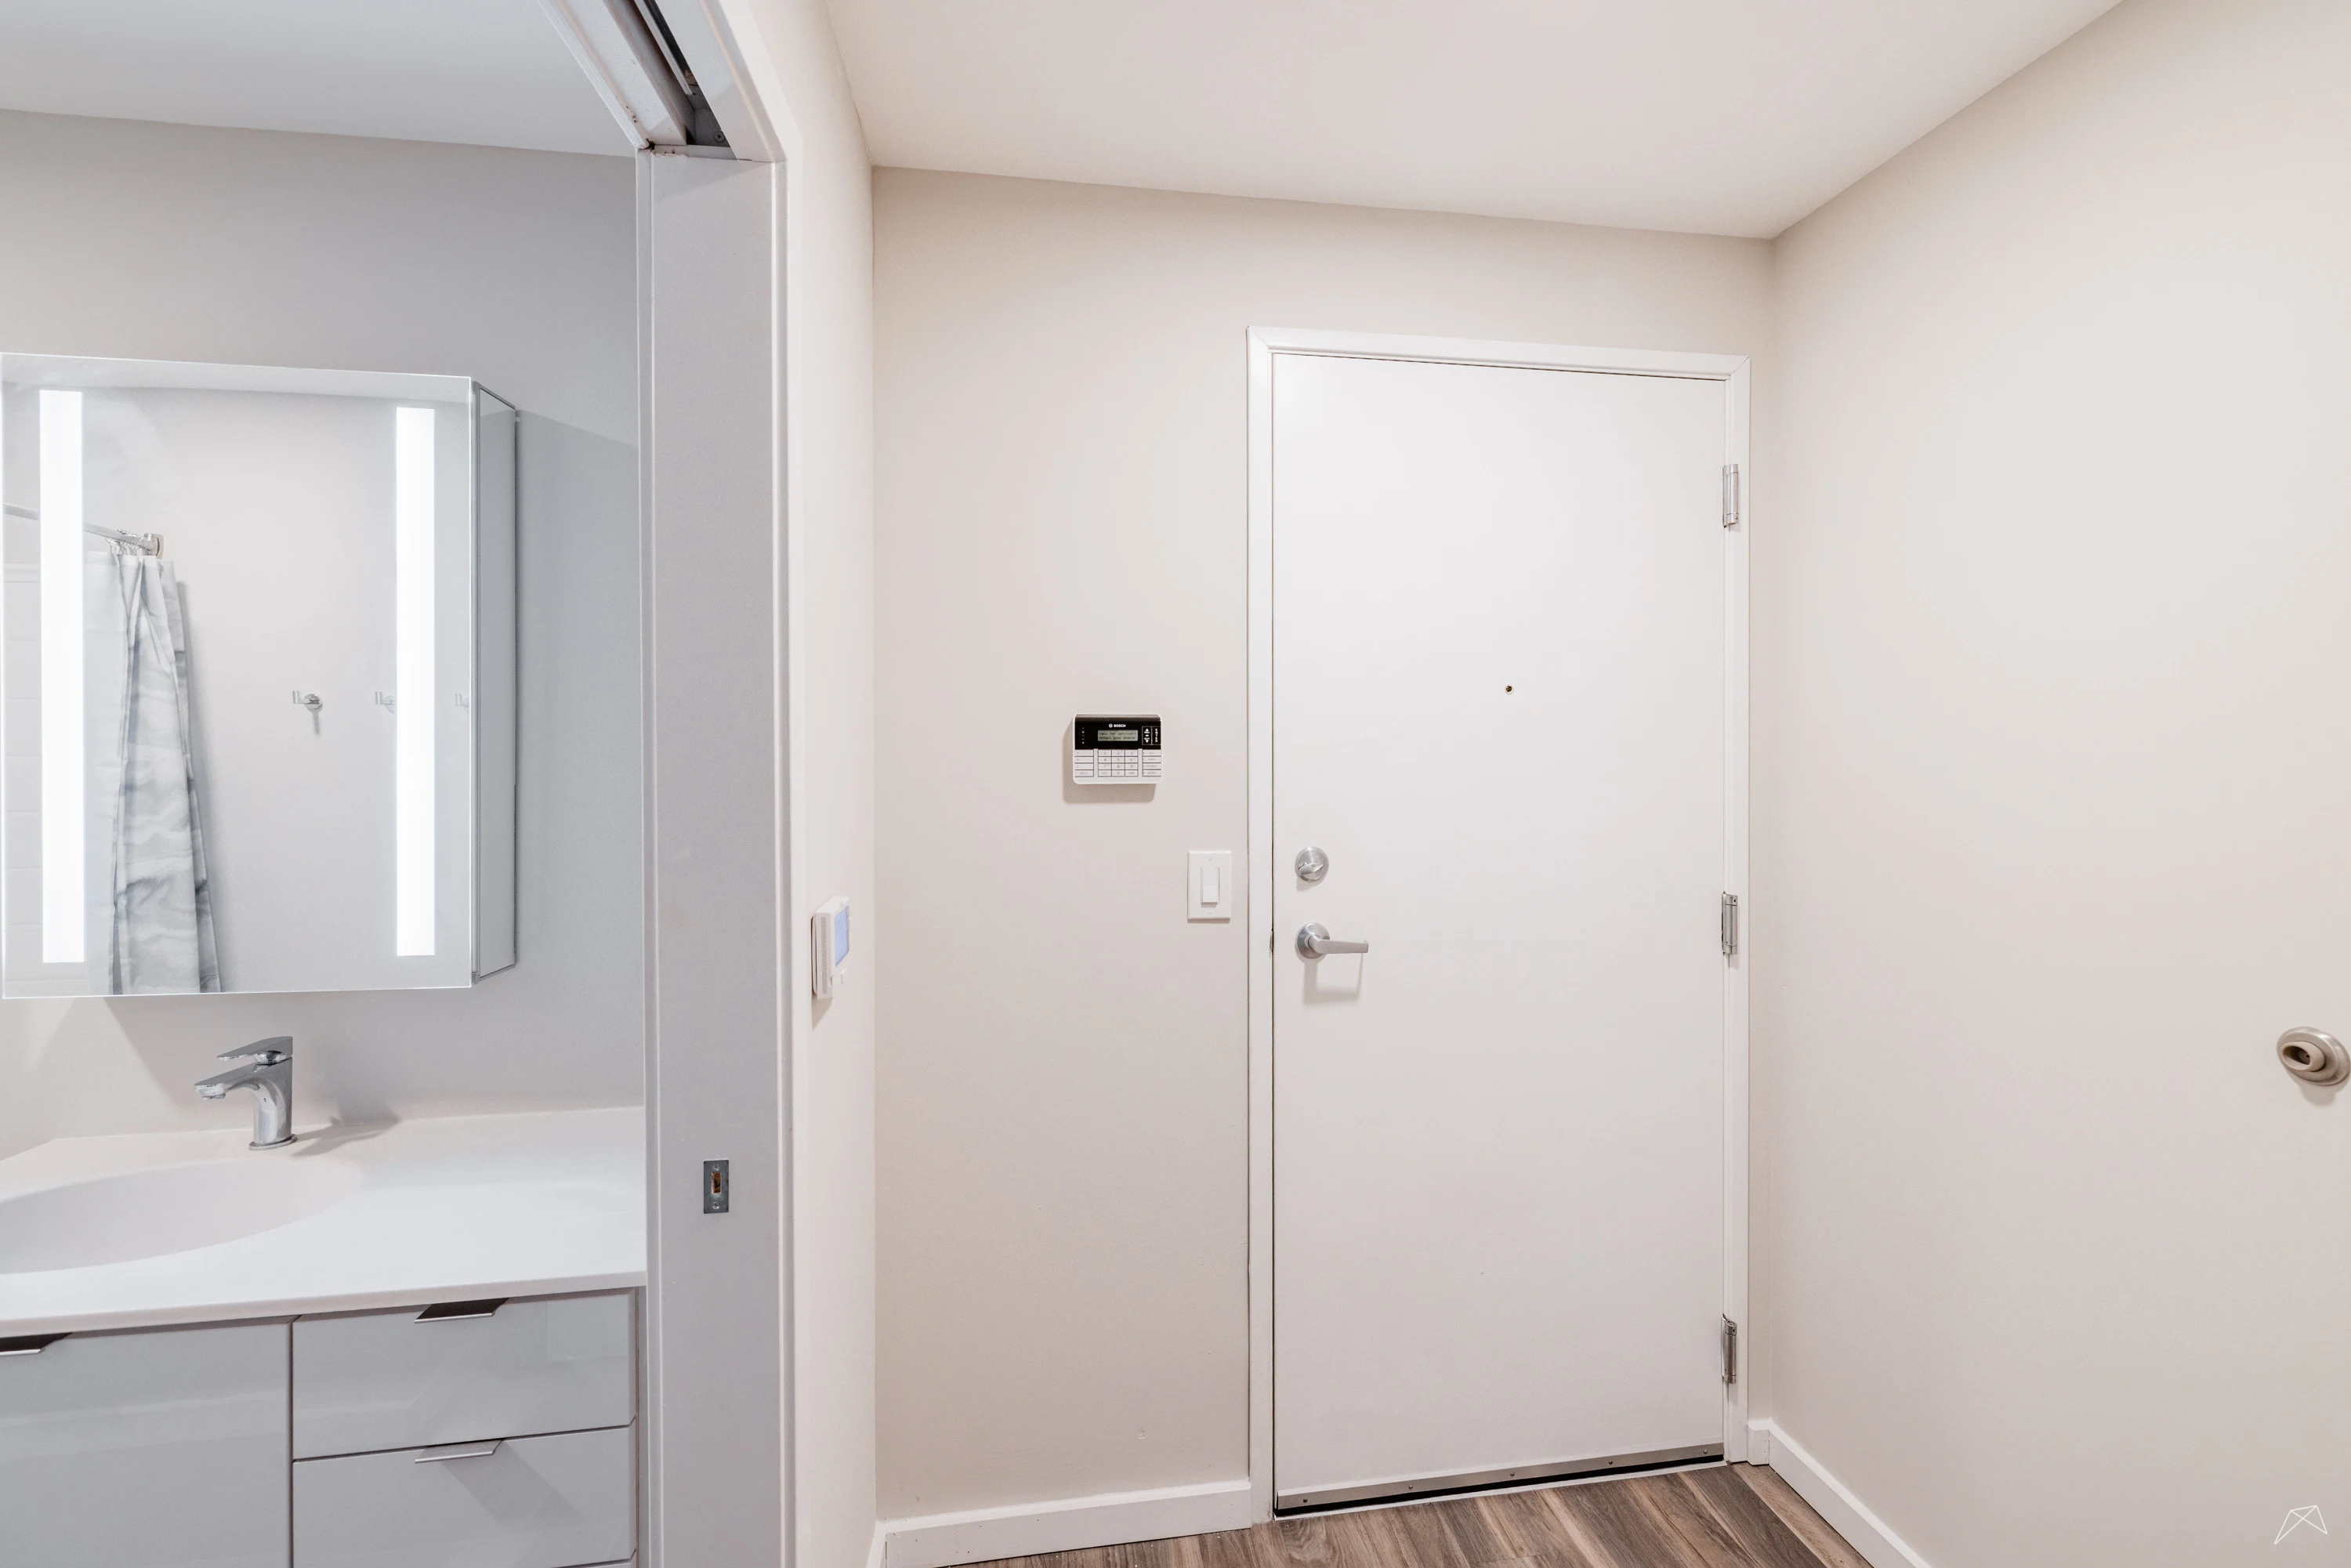
Apartment entryway featuring a light color door, sleek vanity, and neutral wall colors.
View of a apartment interior featuring a laundry area, bathroom, and open living space with natural light.
Apartment bathroom featuring a bathtub, shower, sleek vanity, and mirror with ambient lighting.
A laundry area featuring a stacked washer and dryer, light neutral walls, and a sleek vanity with a mirror.
Apartment kitchen with sleek cabinetry, stainless steel appliances, and large windows providing natural light.
Spacious apartment interior featuring large windows, wood-style floors, and a door to the entrance.
Spacious apartment interior with open floor plan, kitchen area, and stylish wood-style flooring.
Apartment kitchen featuring sleek countertops, stainless steel appliances, and a light-filled open layout.
Apartment kitchen with light color cabinets, stone-inspired countertops, and stainless steel appliances. Bright and spacious.
Apartment kitchen featuring stone-inspired countertops, stainless steel sink, and a spacious layout with ample storage.
Bright apartment interior featuring a closet, finishes, and large windows with natural light.
Floorplan Diagram

S1

Floorplan Diagram

N1

Floorplan Diagram

N

Slide 1
Spacious apartment interior featuring a kitchen area, large windows, and light wood-style flooring.
Apartment interior featuring a kitchen area, a table, large windows, and light-colored walls.
Apartment interior featuring an open layout, kitchen area with stainless steel appliances, and wood-style flooring.
Apartment interior with an open layout, featuring a kitchen, light wood-style flooring, and neutral-colored walls.
Apartment kitchen featuring sleek cabinetry, stainless steel appliances, and a design.
A apartment laundry area featuring stacked washer and dryer units behind closed double doors.
Apartment interior featuring a hallway view, leading to a bright living space and a bathroom with light color cabinetry.
Bathroom featuring a sleek vanity with a light color countertop, mirror, and shower area in a bright design.
Bathroom featuring a shower-bath combo, toilet, and sleek fixtures on light-colored walls.
Bright and bathroom featuring a large mirror, storage cabinets, and a sleek design with light-colored walls.
Floorplan Diagram

D2

Floorplan Diagram

D1

3 Bed 2 Bath

B1

Slide 1
A, spacious apartment interior featuring an open kitchen, dining area, and laundry appliances against light walls.
Bright, apartment interior featuring a spacious kitchen island and laundry area, with large windows allowing natural light.
Spacious apartment interior with light neutral walls, large window, and ductwork, showcasing a design.
Kitchen featuring stainless steel appliances, stone-inspired countertops, and stylish cabinetry.
Bright room with a large window covered by blinds and neutral-colored walls and carpet.
A apartment interior featuring an open doorway, light neutral walls, and carpeted flooring.
Apartment closet with light color wire shelving and light neutral walls.
Bright, bathroom featuring dual mirrors, sleek cabinetry, and clean lines, with a neutral color palette.
Bathroom featuring a bathtub and shower, with a dark and light color tile-inspired accent, adjacent to a bedroom.
Bathroom featuring a sleek shower, tub, and stylish tile-inspired accents. Bright and inviting space with neutral colors.
Bright apartment room featuring light neutral walls, carpeted floor, and a window with blinds.
Bright apartment bedroom with neutral carpet, neutral neutral walls, and a small closet. Doors lead to hallway and bathroom.
Floorplan Diagram

B

Slide 1
Open-concept apartment with a kitchen island, sleek cabinetry, and wood-style flooring in a bright, spacious layout.
Spacious apartment interior featuring an open layout, stylish kitchen island, and large windows for natural light.
Spacious apartment interior featuring a fireplace, wood-style floors, and large windows for natural light.
Kitchen featuring a large island, sleek cabinetry, stainless steel appliances, and wood-style flooring.
Apartment interior showcasing a spacious kitchen island, sleek cabinetry, and a living area with a fireplace.
Kitchen featuring sleek neutral cabinetry, stone-inspired countertops, and stainless steel appliances setting.
A laundry area featuring a washer and dryer alongside a small sink in a stylish apartment.
Apartment bedroom with light neutral walls, a large window, and carpeted flooring. Bright and spacious feel.
A spacious, light-filled apartment room with neutral neutral walls and an open doorway leading to a bathroom.
Spacious walk-in closet featuring light color shelving units and wood-style flooring, perfect for organizing clothes and accessories.
Bathroom featuring dual vessel sinks, sleek cabinetry, and a spacious layout with neutral-colored walls.
Bathroom featuring dual vessel sinks, a large mirror with LED lighting, and design elements.
Bathroom featuring a sleek tub with a showerhead, set against stylish neutral tile-inspired walls.
Apartment bedroom featuring a ceiling fan, neutral walls, and a closet with sliding doors on carpeted flooring.
Bright apartment room with light neutral walls, a ceiling fan, and an open door leading to another space.
2 Bed 1 Bath

A

Slide 1
Bright apartment entryway featuring a closet with shelving and a door.
Apartment hallway with a bathroom to the left and a spacious living area visible at the end, featuring large windows.
Bathroom featuring a bathtub, sleek vanity with a mirror, and design elements in neutral colors.
Bathroom featuring a clean shower with a curved rod, light color tiles, and convenient shelving.
Bathroom featuring a stylish vanity with a large mirror, sleek fixtures, and a clean design.
A apartment laundry area featuring a washer and open shelving for storage.
Laundry closet featuring a stacked washer and dryer, light color shelving, and ample natural light.
Spacious apartment kitchen with light color cabinetry, large windows, and wood-style flooring, featuring an island table.
Apartment interior featuring a spacious kitchen, wood-style floors, and bright natural light from large windows.
Apartment interior featuring a spacious kitchen with island, sleek cabinets, and an open layout.
Spacious apartment interior featuring a light-filled living area, finishes, and a stylish kitchen island.
Kitchen featuring light color cabinets, a central island, stainless steel appliances, and ample natural light.
Kitchen with light color cabinetry, stainless steel appliances, and stone-inspired countertops, featuring a bright window.
Kitchen featuring sleek light color cabinets, stainless steel appliances, and stone-inspired countertops.
Spacious apartment interior with neutral carpet, neutral walls, ceiling fan, and an open doorway leading to another room.
A small, light-filled apartment room with neutral carpet and a ceiling fan, featuring a doorway leading to another area.
Bright, open apartment interior showcasing neutral carpeting and a ceiling fan, leading to a spacious living area.
Walk-in closet featuring mirrored doors, open shelving, and neutral wall colors.
Spacious closet with light color wire shelving against light-colored walls, ideal for organized storage.
Wire shelving in a spacious apartment hallway, leading to a bright living area with large windows.
Floorplan Diagram

V3

Slide 1
Apartment interior featuring an open layout with a kitchen, dining space, and large windows for natural light.
Apartment interior featuring an open layout, kitchen with appliances, and wood-style flooring.
Apartment interior featuring a spacious kitchen area and open living space with large windows.
Apartment kitchen featuring light color cabinetry, stainless steel appliances, stone-inspired countertops, and open shelving.
Kitchen with light color cabinets, stone-inspired countertops, and large window for natural light.
Spacious apartment interior with neutral walls and wood-style flooring, ready for personal customization.
Spacious apartment interior featuring a kitchen island and large windows for natural light.
Bright and spacious vacant apartment bedroom with mirrored closet doors and ceiling fan on a neutral color palette.
Apartment interior featuring sliding glass doors, light walls, a ceiling fan, and carpeted flooring.
Apartment entryway featuring a hallway, closet, and access to a bathroom with laundry facilities.
Bathroom featuring a bathtub with shower, toilet, and a sleek vanity with a mirror and stacked washer-dryer.
Laundry area featuring a stacked washer and dryer, sleek cabinetry, and stylish tile-inspired flooring.
Floorplan Diagram