Skip Main Navigation

Still Looking?

Not finding the right Floorplan for you? We have similar Floorplans to explore.

Similar Floorplans

B4

Prices Starting At $2,060/month
Bedrooms 2 Bed
Bathrooms 1 Bath
Square Footage 932square feet

General

Bedrooms:2
Type:Apartment
Bathrooms:1
Availability:Available on November 10, 2026
Rent: Prices Starting At $2,060 Fee Overview External Link
Lease Length:12 month
Deposit:$500
Square Footage:932square feet
Apartment Price* Availability Map Additional Action
514 Available on November 10, 2026

* Prices subject to change. Price range shows for leases 12 months long.

Floorplan Description

Pets

Cats and Dogs
One-Time Fee:$300 first pet, $400 second pet
Monthly Pet Rent:$25 per pet.
Breed Restrictions:No Wolf Hybrids.
Weight Limit:No Weight Limit

* Available for select units

Amenities

  • 10" Custom Designed Rain Showerhead with Hand Massager
  • 8'6" to 20' Ceilings
  • Central Air
  • Illuminated Mirror Medicine Cabinet*
  • Linen Closet
  • Movable Multi-Function Islands with Drawers
  • Office/Den
  • Oversized Windows with Miniblinds
  • Pantry
  • Soaker Tub*
  • Space-Saving Pocket & Sliding Glass Barn Doors*
  • Stone Countertops
  • Vanity with Integral or Vessel Sink*
  • Walk-In Closets
  • Walkout Rooftop Patio, Full Balcony, French Balcony, Townhouse, or Walkout Terrace*
  • Wine Rack
  • Wood-Style Flooring

* Available for select units

Appliances

  • Dishwasher*
  • Disposal
  • Full Size Washer & Dryer
  • Microwave
  • Programmable Thermostat
  • Refrigerator
  • Stainless Steel Appliances*
  • Stove

Utilities Paid By Resident

  • Cable
  • Electricity
  • Gas
  • Internet
  • Sewer
  • Trash
  • Water

Other Floorplans at 1989 Main Apartments

Email Community

B4

Slide 1
Kitchen with stone-inspired island, stainless steel appliances, and open layout featuring exposed beams and sleek cabinetry.
Stacked washer and dryer laundry area, with a door leading to the main entrance.
Apartment interior featuring an open closet and a kitchen island with stone-inspired countertop.
A laundry area featuring a stacked washer and dryer's closet with a sleek design.
Kitchen with stone-inspired island, stainless steel appliances, and open layout featuring exposed beams and sleek cabinetry.
Apartment kitchen featuring sleek stone-inspired countertops, stainless steel appliances, and open living space.
Kitchen with stone-inspired countertops, stainless steel appliances, and exposed wood-style beams for a contemporary look.
Apartment kitchen featuring sleek neutral cabinetry, stone-inspired countertops, and contemporary pendant lighting.
Apartment interior featuring an open kitchen with a large island, wood-style flooring, and industrial-style elements.
Apartment kitchen featuring a stone-inspired island, stainless steel appliances, and exposed beam ceiling design.
Spacious, apartment interior featuring exposed beams, large windows, and sleek flooring, ready for customization.
Apartment interior featuring an open layout with a sleek kitchen, fireplace, and exposed concrete ceiling.
Bright apartment room featuring large windows, carpeted flooring, and industrial-style ceiling with exposed ducts.
Spacious apartment interior featuring an room with neutral walls, carpet flooring, and a doorway leading to a bathroom.
Apartment interior with exposed ductwork, neutral walls, and wood-style flooring.
Entrance to a apartment featuring a storage nook, hallway, and view of a bathroom with stylish finishes.
Apartment corner featuring a small closet with open shelving and a view into an adjacent room with carpet.
Bathroom featuring a sleek shower-tub combo, stylish dual sinks, and contemporary tile-inspired design.
Apartment bathroom with dual sinks, large mirrors, and sleek tile-inspired design, featuring a spacious, clean aesthetic.
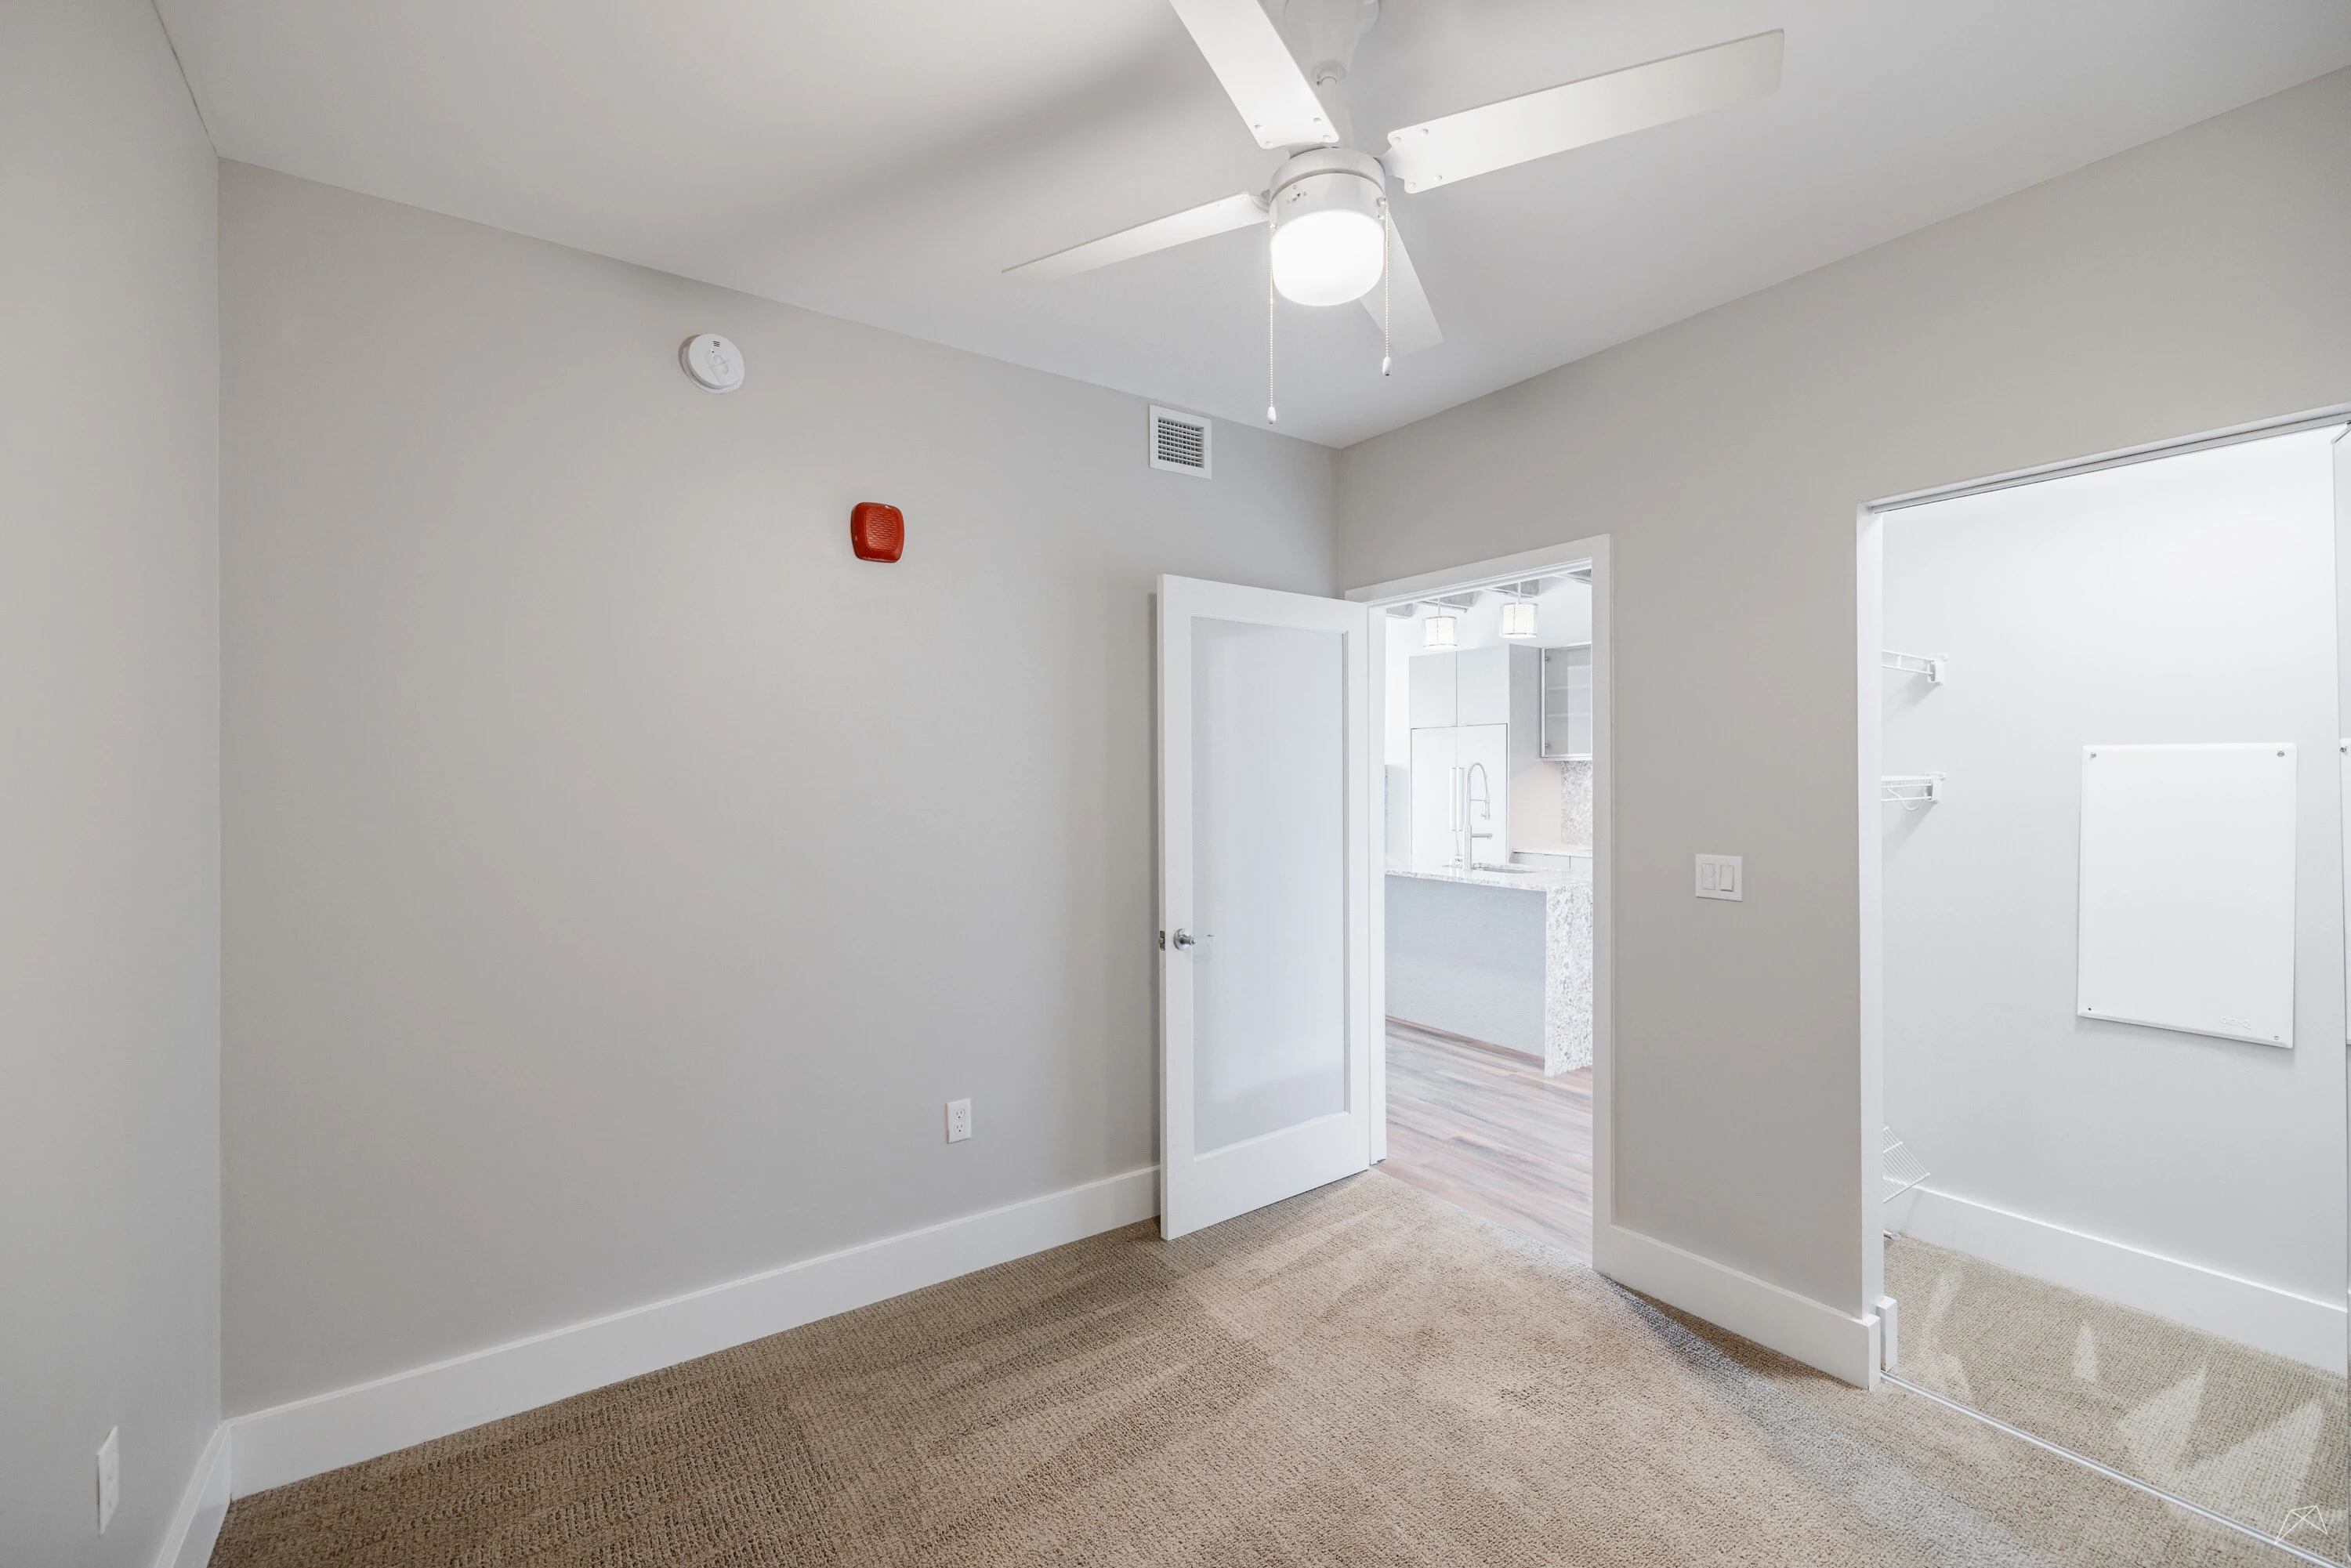
A apartment interior featuring light neutral walls, neutral carpet, and a ceiling fan in an room.
Cozy apartment bedroom featuring a ceiling fan, neutral walls, plush carpet, and a doorway leading to the kitchen.
Bright closet with wire shelves, featuring clean lines and a neutral color palette.
Bright room with a ceiling fan and a wire shelf, featuring light neutral walls and carpeted flooring.
Bright apartment balcony with open door, design, and contrasting brick wall, featuring a metal railing.
View from a balcony showcasing city skyline, buildings, and vibrant urban life setting.
View from a balcony overlooking a cityscape, featuring a railing and bright blue sky. Ideal for urban living.
Floorplan Diagram