1 OR 2 MONTHS FREE!See Terms
1 OR 2 MONTHS FREE!
To receive 2 months free, move in within 30 days; to receive 1 month free, move in within 60 days. Get a $500 Gift Card if you lease within 48 hours of your visit. Limited time offer, restrictions apply.
S2
Prices Starting At
$1,300/month
Studio
1 Bath
498square feet
General
Bedrooms:Studio
Type:Apartment
Bathrooms:1
Availability:Available
Rent:
Prices Starting At $1,300 Fee Overview
Lease Length:12 month
Deposit:$500
Square Footage:498square feet
| Apartment | Price* | Availability | Map | |
|---|---|---|---|---|
| 424 | $1,300 | Available Now | ||
| 521 | $1,340 | Available Now | ||
| 542 | $1,365 | Available Now | ||
* Prices subject to change. Price range shows for leases 12 months long.
Floorplan Description
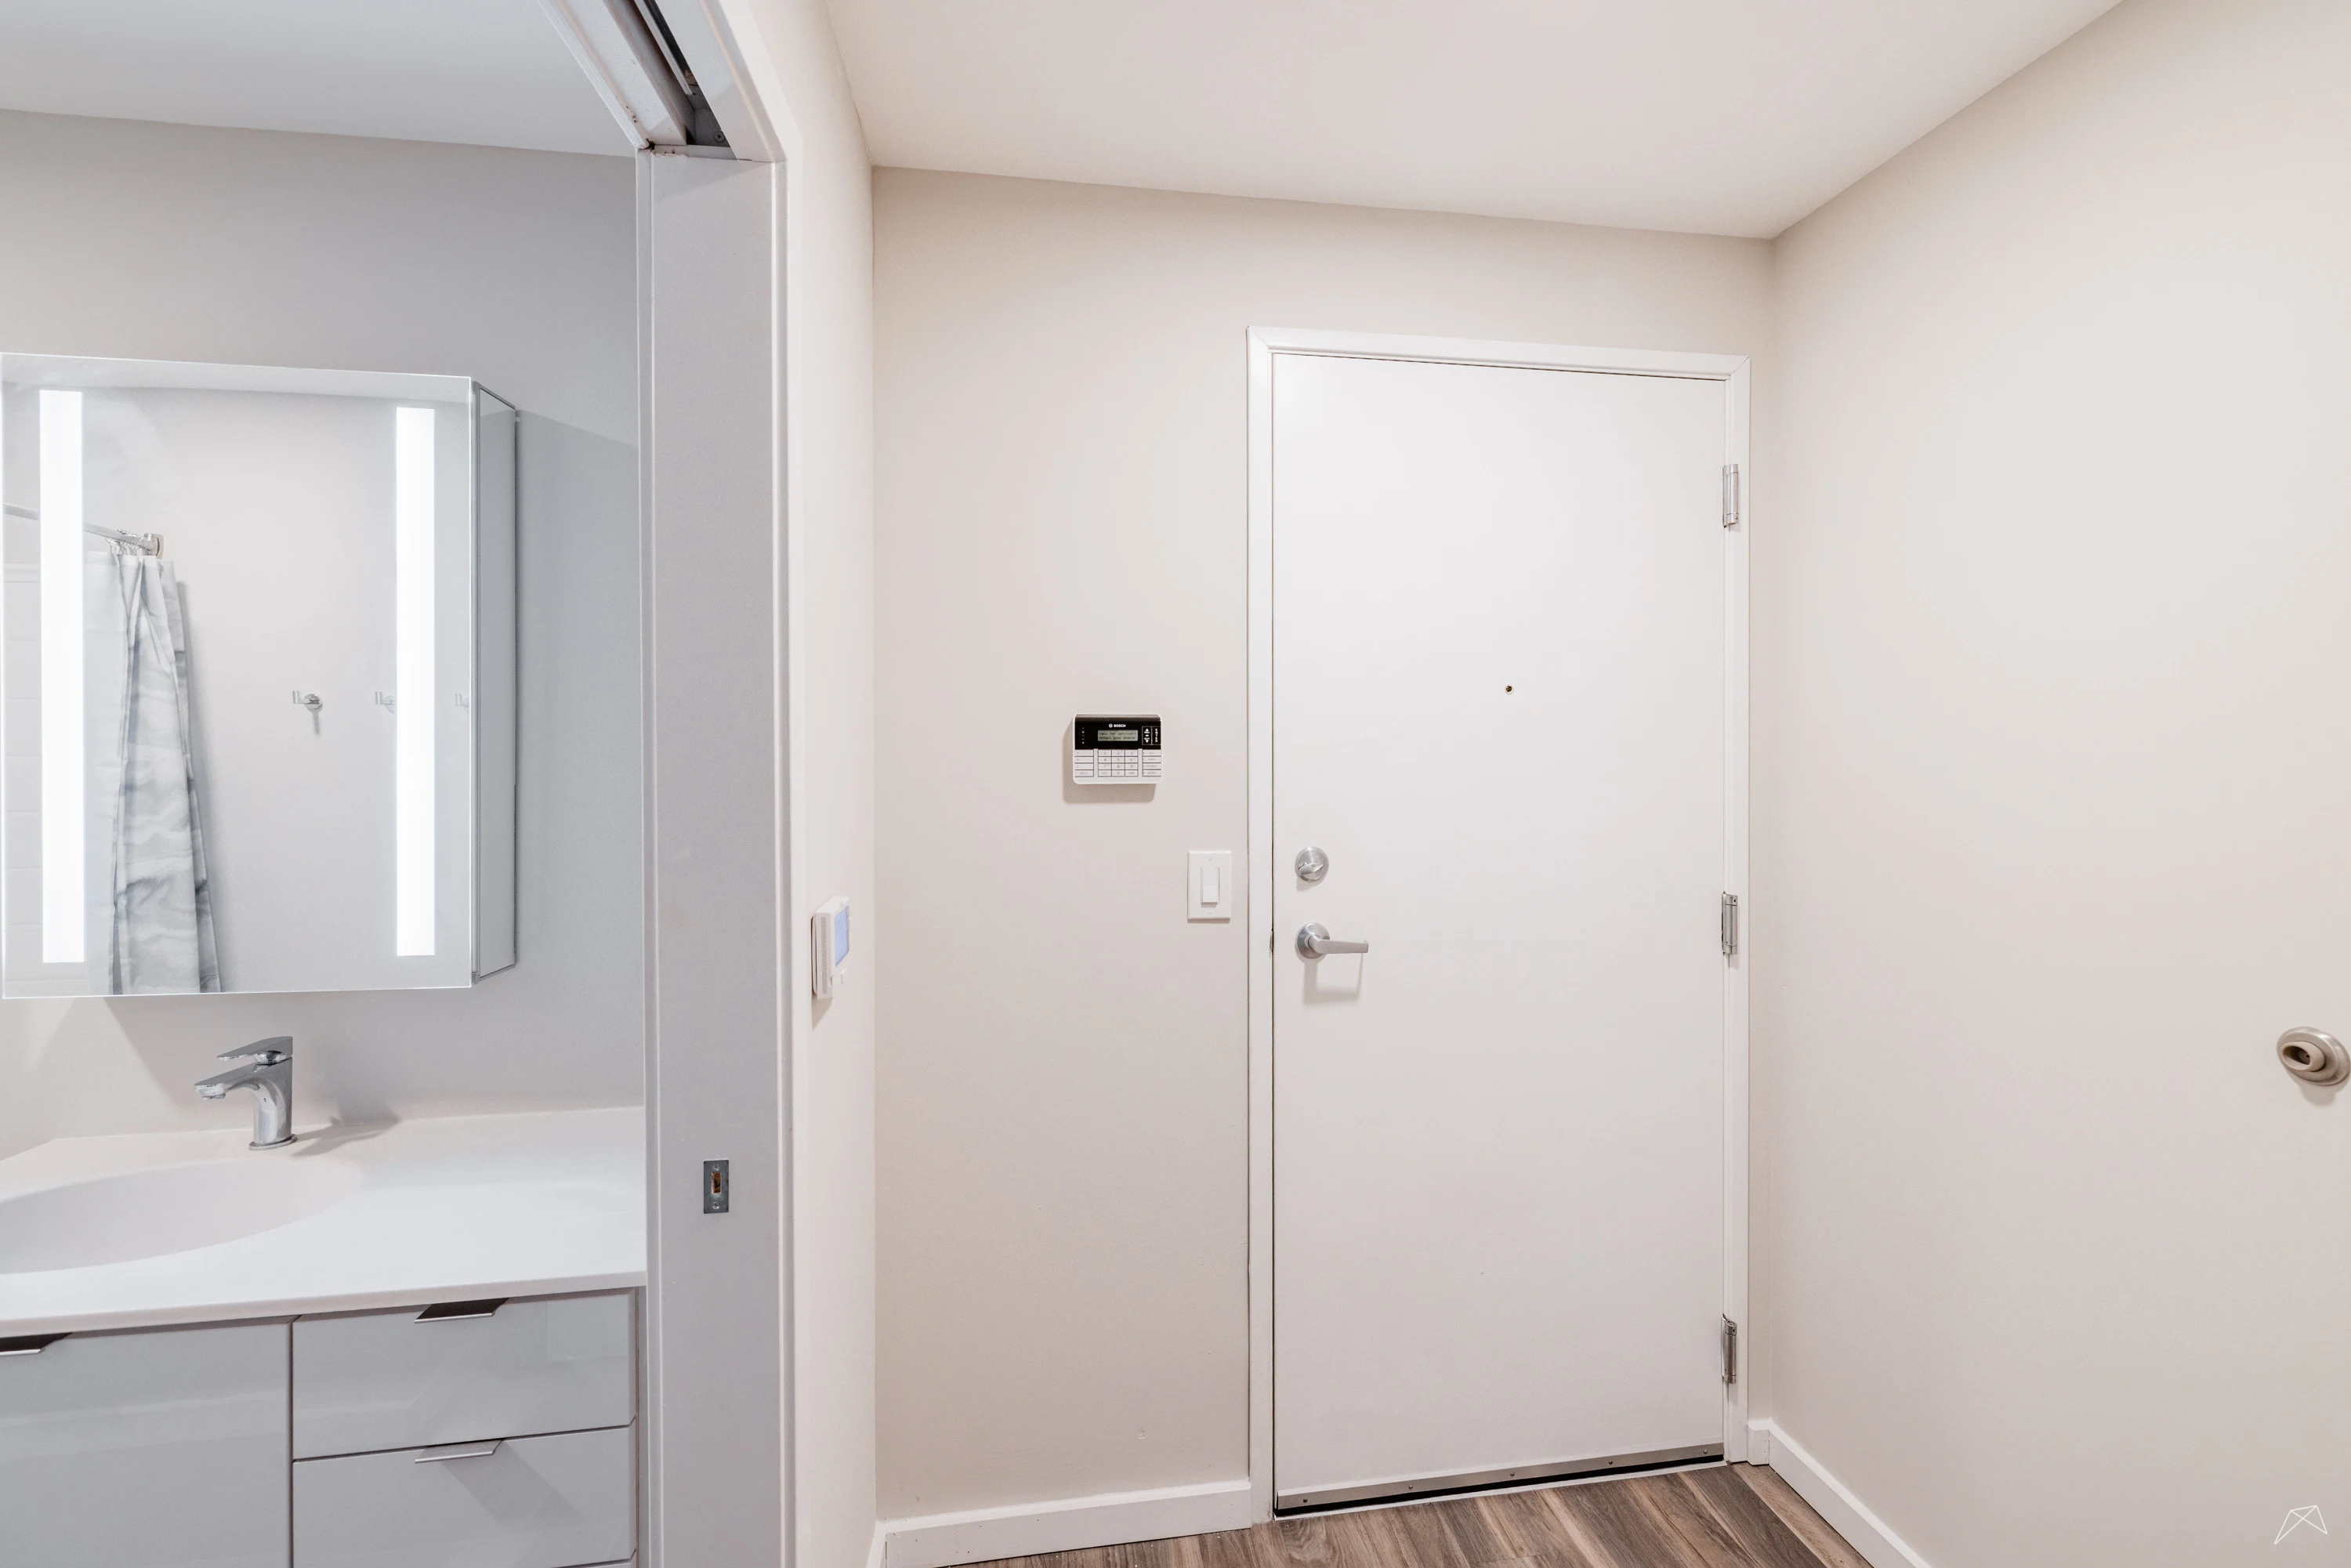
This is our studio, one bathroom floorplan with 498 square feet of living space. Please call a member of our friendly leasing staff for more information!
Pets
Cats and Dogs
One-Time Fee:$300 first pet, $400 second pet
Monthly Pet Rent:$25 per pet.
Breed Restrictions:No Wolf Hybrids.
Weight Limit:No Weight Limit
Additional Details:
Two pet max per apartment.
* Available for select units
Amenities
- 10" Custom Designed Rain Showerhead with Hand Massager
- 8'6" to 20' Ceilings
- Built-In Murphy Bed & Shelving*
- Central Air
- Illuminated Mirror Medicine Cabinet*
- Linen Closet
- Movable Multi-Function Islands with Drawers
- Office/Den
- Oversized Windows with Miniblinds
- Pantry
- Soaker Tub*
- Space-Saving Pocket & Sliding Glass Barn Doors*
- Stone Countertops
- Vanity with Integral or Vessel Sink*
- Walk-In Closets
- Walkout Rooftop Patio, Full Balcony, French Balcony, Townhouse, or Walkout Terrace*
- Wine Rack
- Wood-Style Flooring


* Available for select units
Appliances
- Dishwasher*
- Disposal
- Full Size Washer & Dryer
- Microwave
- Programmable Thermostat
- Refrigerator
- Stainless Steel Appliances*
- Stove
Utilities Paid By Resident
- Cable
- Electricity
- Gas
- Internet
- Sewer
- Trash
- Water